01 / 11Windows & Doors
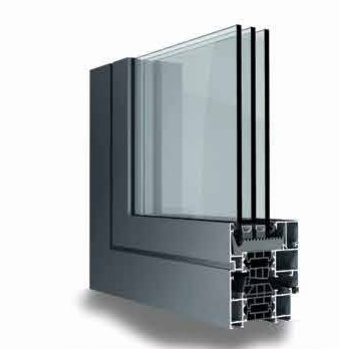
High-performance casement system
- Frame depth
- 77 mm
(W) Windows · Doors · Architectural systems
Precision-crafted aluminum windows, doors and architectural glazing systems. European engineering, applied to Canadian performance requirements.
(01)Trusted fenestration
Every Winhoff system starts with aluminum strong enough for slender frames and large glass — then it's finished by hand with precision in every detail.
systems
in 4 families
kg
Fixed sash, up to — GS142
mm
Pivot sash height, up to — GC74
mm
Frame depth — GC77
Figures as printed in the Winhoff 2026 catalogue for the named system; actual limits depend on configuration and project review.
(02)Four system families
Point at a family to open it. Each one is a different answer to how a room meets the outdoors.
01 / 04
Thermally broken casements and statement doors — from everyday windows to pivot entrances up to 4200 mm tall.
02 / 04
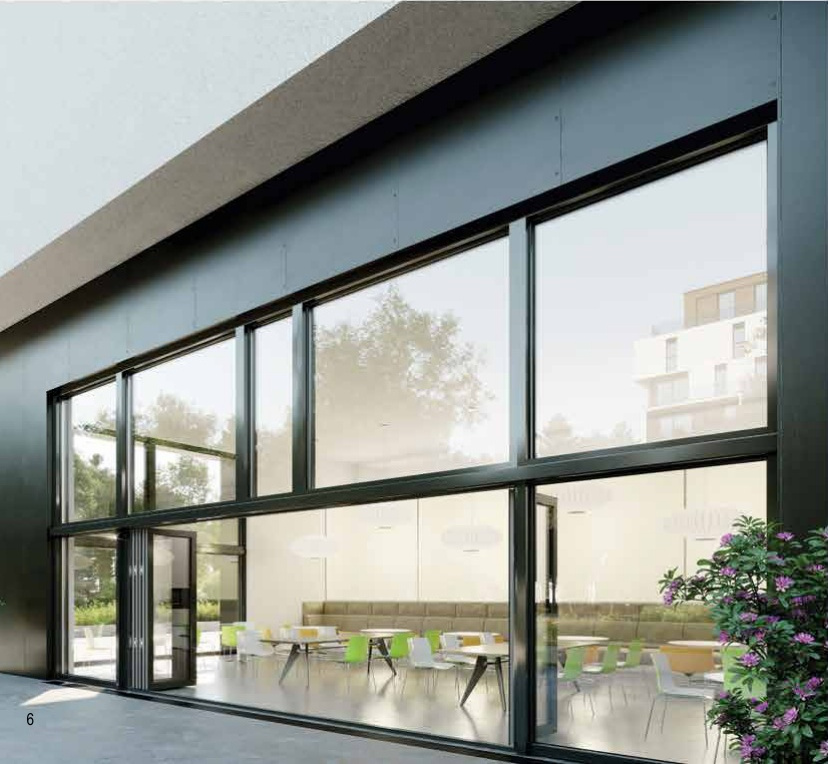
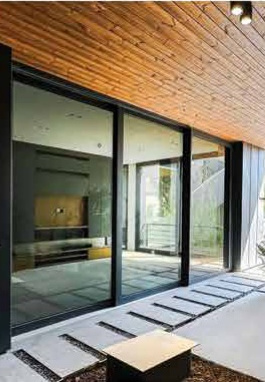
Heavy glass panels that lift, glide and settle closed, opening whole walls to the outdoors.
03 / 04
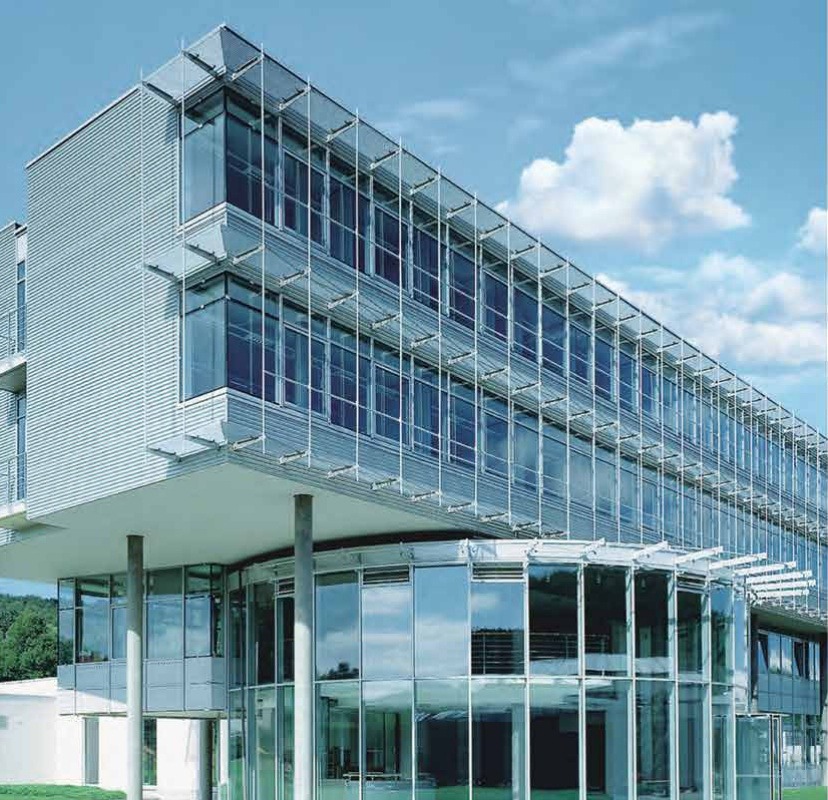
Stick curtain walls, hidden vents and an illustrated skylight application for light-filled façades.
04 / 04
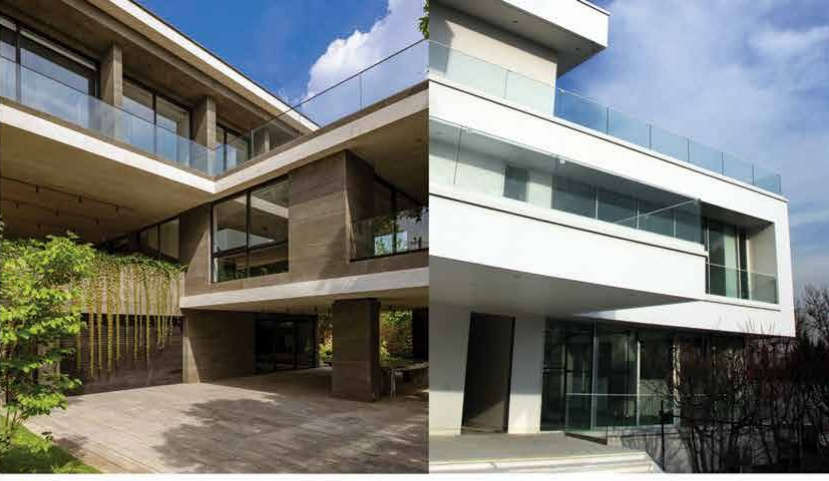
Frameless tempered laminated glass for balconies, terraces and rooftops.
01 / 04
Thermally broken casements and statement doors — from everyday windows to pivot entrances up to 4200 mm tall.
GC77GC62GC74
02 / 04
Heavy glass panels that lift, glide and settle closed, opening whole walls to the outdoors.
GS142GS142 DSGS97S
03 / 04
Stick curtain walls, hidden vents and an illustrated skylight application for light-filled façades.
GF60GF50GF60HV
04 / 04
Frameless tempered laminated glass for balconies, terraces and rooftops.
GCR60GCR100
(03)GS142 · Lift & slide
Seamless living, inside and out — made possible by a system that lifts heavy glass before it moves. Scroll to operate the model.
01 — Lift
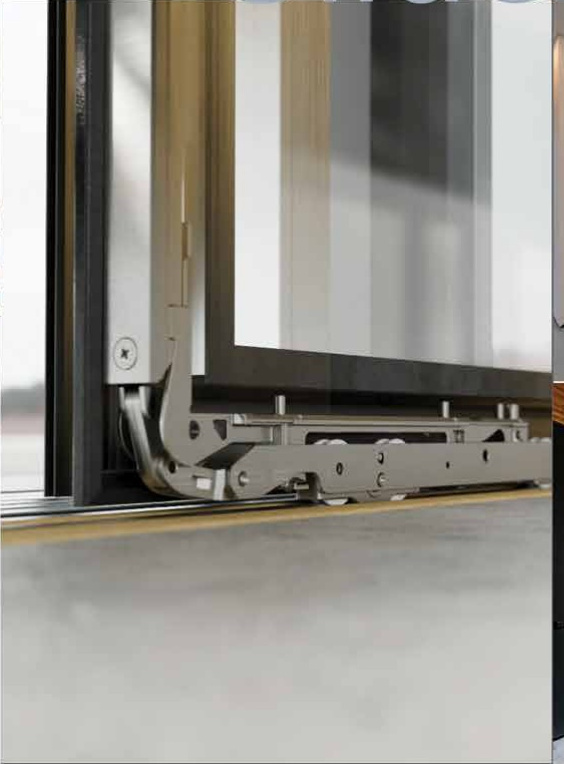
Turn the handle and the sash rises off its seals. GS142 handles moving sashes up to 500 kg — and fixed sashes up to 1000 kg — so one opening can span much of a wall.
02 — Slide
Lifted clear of the seals, the heavy sash glides along its track instead of dragging across them.
03 — Lower
Turn the handle back and the sash settles onto its seals. Monorail, multirail, double or triple tracks and a pocket solution let the glass disappear the way the plan needs.
(04)Precision in every detail
Take a thermally broken frame apart. Turn it, separate the layers, switch between double and triple glazing — and see why the break matters.
Loading 3D section…
Fig. — Illustrative section
Illustrative model to explain how a thermally broken frame is built — not the exact geometry of any Winhoff profile. The thermal view is a concept sketch, not test or simulation data.
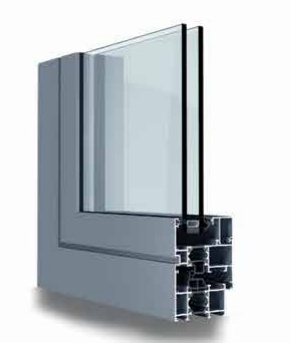
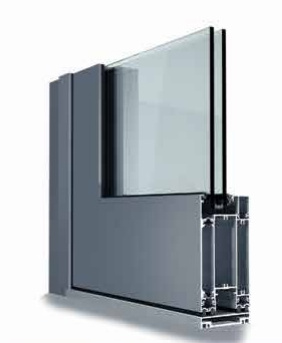
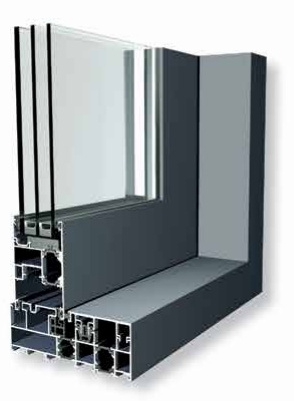
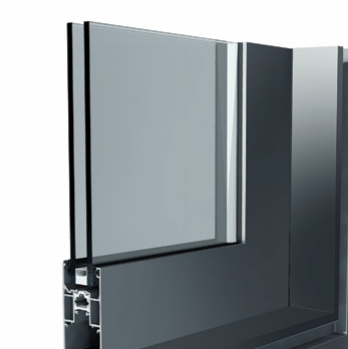
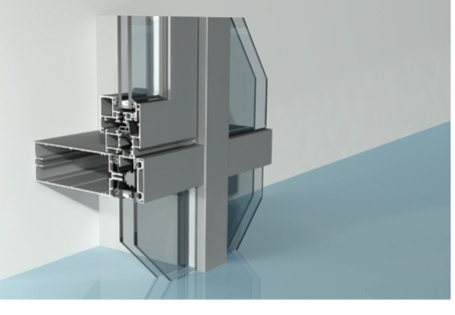
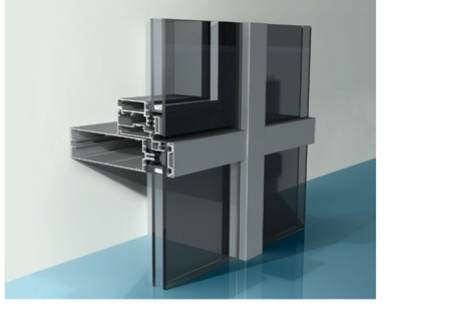
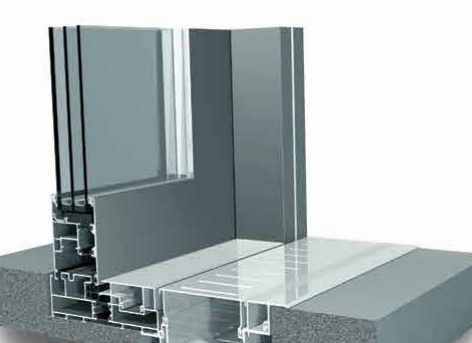
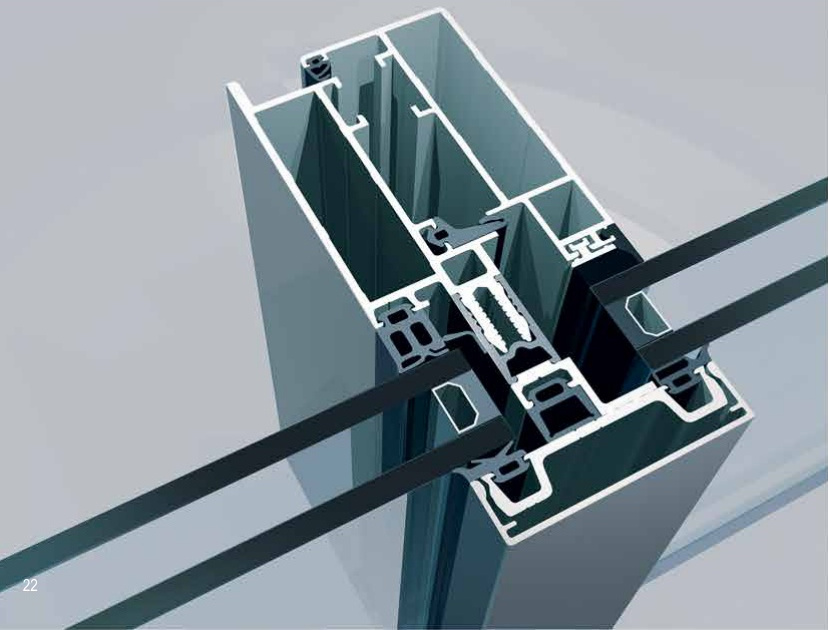
The real thing — catalogue profile renders
(05)The collection
(06)Applications
01 — GC74
Pivot doors turn on an axis set in from the jamb, so very wide, very tall leaves swing with surprising ease. Double-action doors swing both ways.
GC74 catalogue values; sizes subject to project and configuration review.
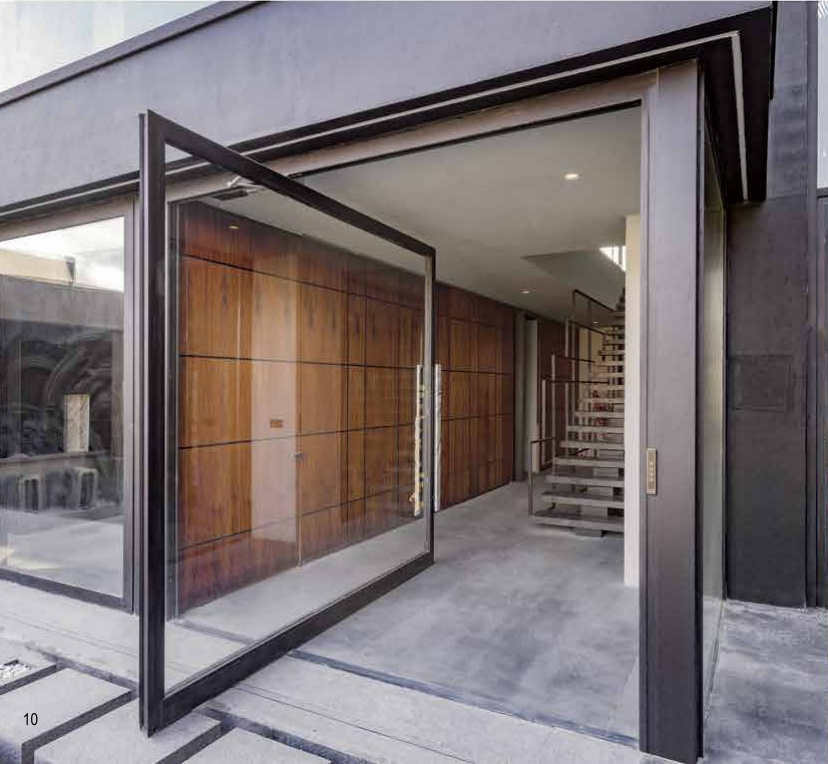
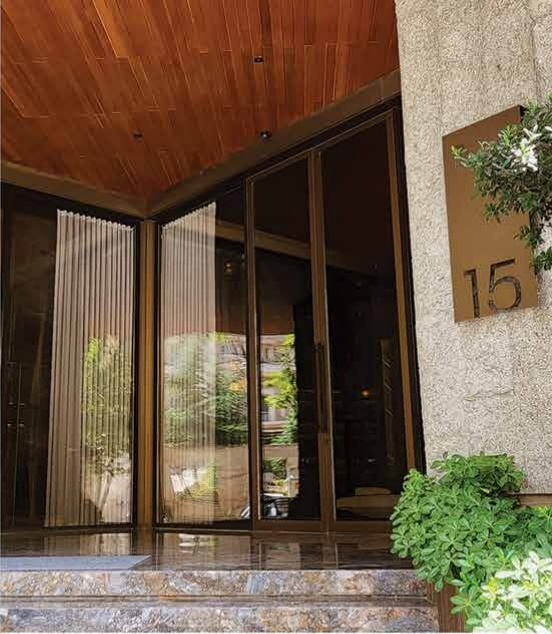
Open pivot entrance — catalogue application image.
02 — Curtain walls
GF60, GF50 and the hidden-vent GF60HV form continuous glazed façades with thermal-break engineering and a transom drainage approach.
Move across the façade to trace the stick grid
Curtain walls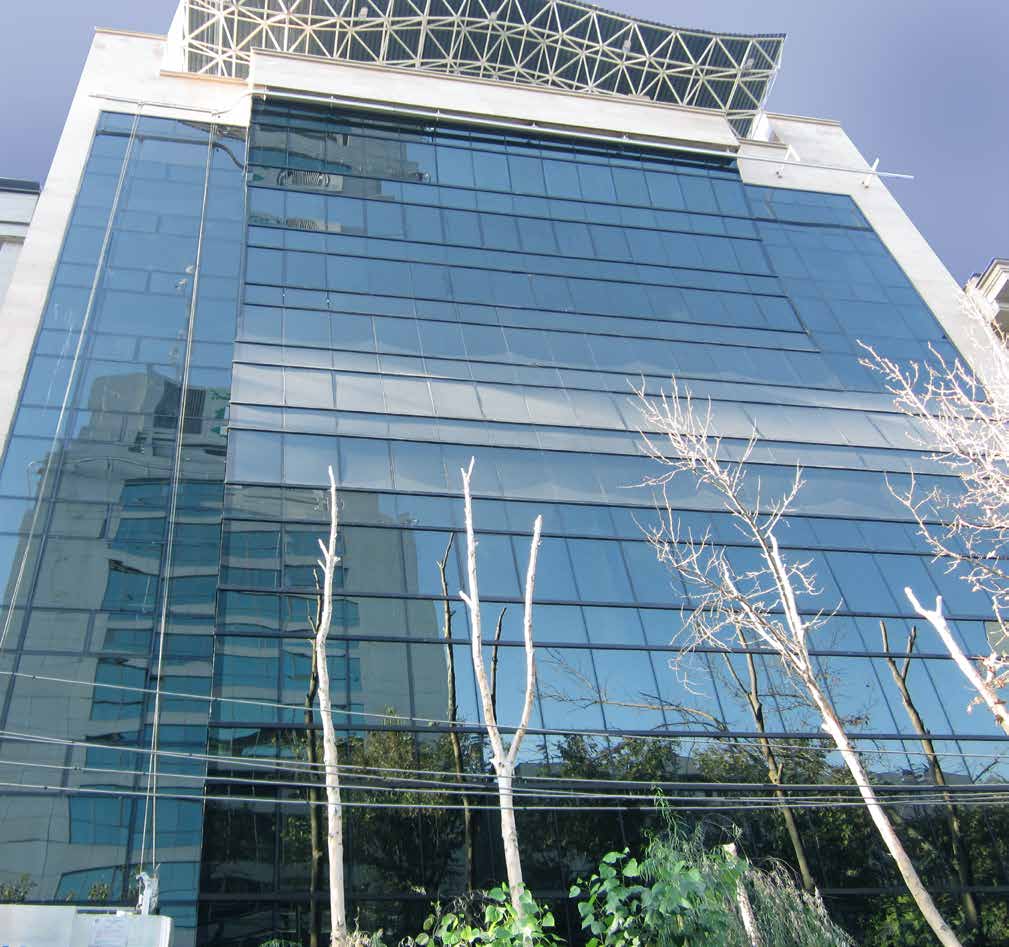
03 — Glass railings
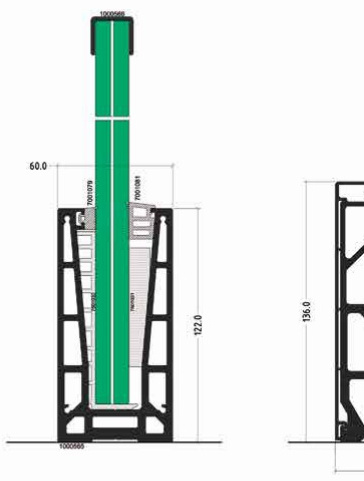
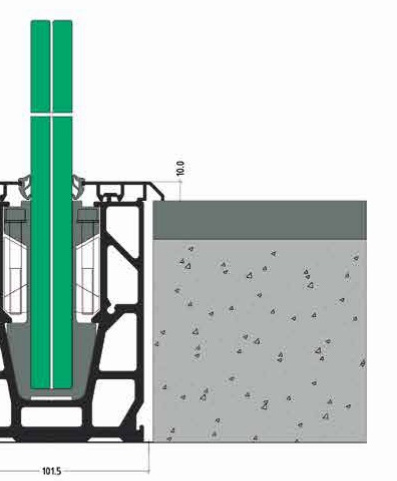
GCR60 and GCR100 hold frameless 17.52 mm or 21.52 mm tempered laminated glass in a base channel — left exposed, or with GCR100, set below the finished floor.
(07)System finder
Three quick questions. No contact details needed — you'll see a shortlist of relevant families straight away.
Q1 / 3
(08)Precision in every detail
Winhoff fabricates aluminum systems by combining advanced machinery with skilled hand finishing — European engineering applied to Canadian performance requirements.
Certificate reproduced in the catalogue: authorized-fabricator status for Fenspro systems in Ontario, as stated on it — not a certification of every product.
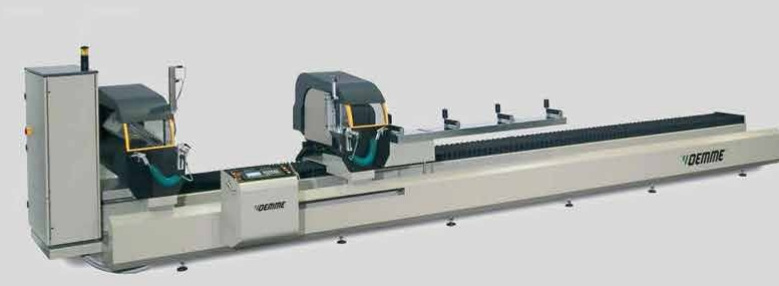
01 — Machine precision
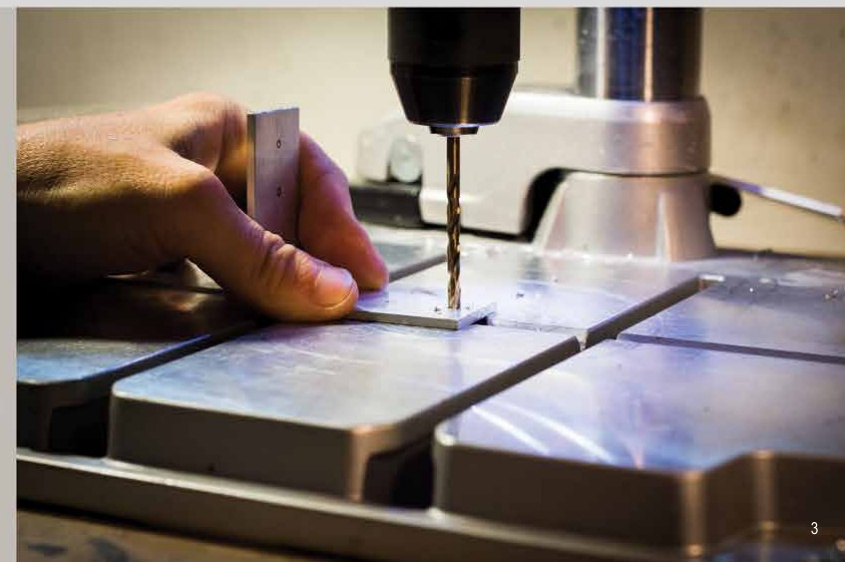
02 — Skilled hand finishing
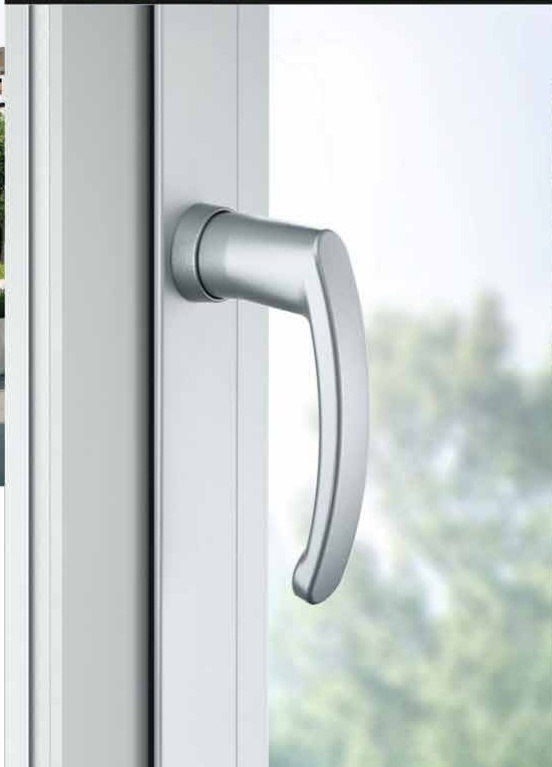
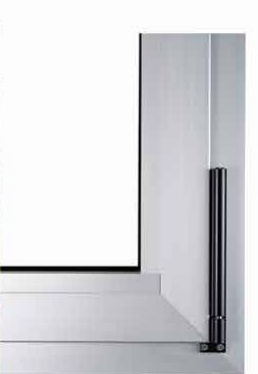
03 — Hardware
04 — Lift-and-slide hardware
(09)Architectural inspiration
Application imagery from the 2026 catalogue — drag the drum to turn it, or open any pane.
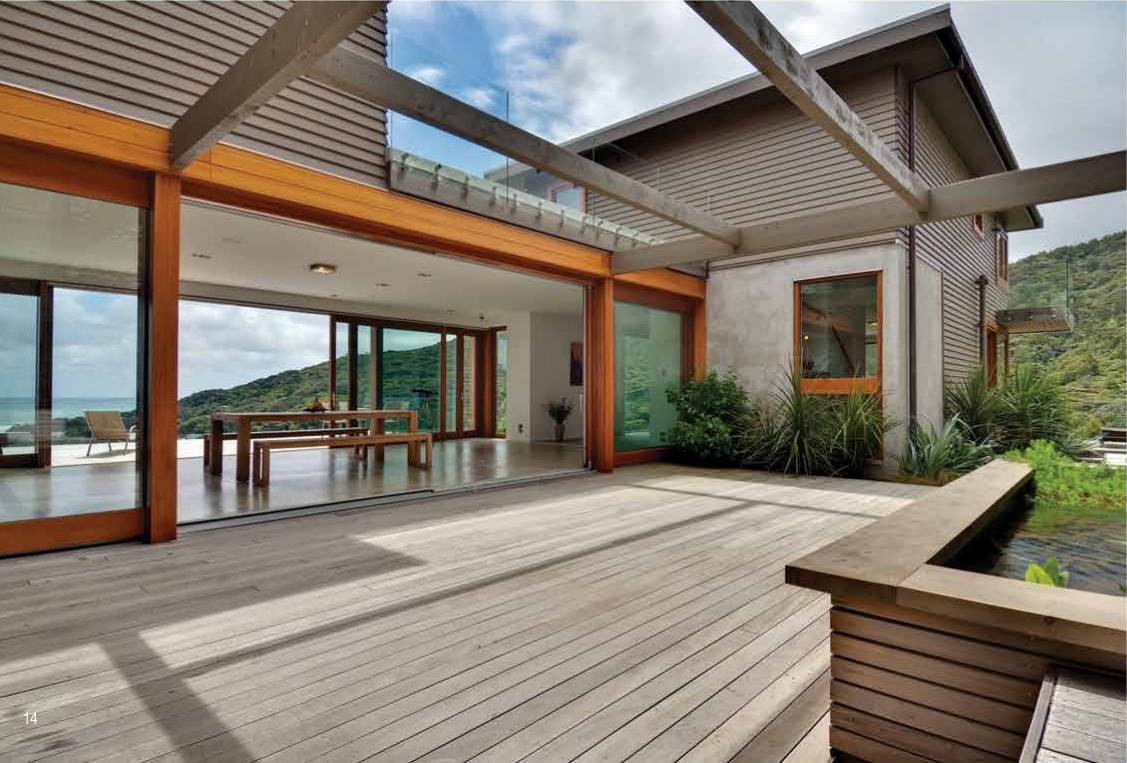
Full inspiration gallery01 / 16Terrace opening with fully slid panels
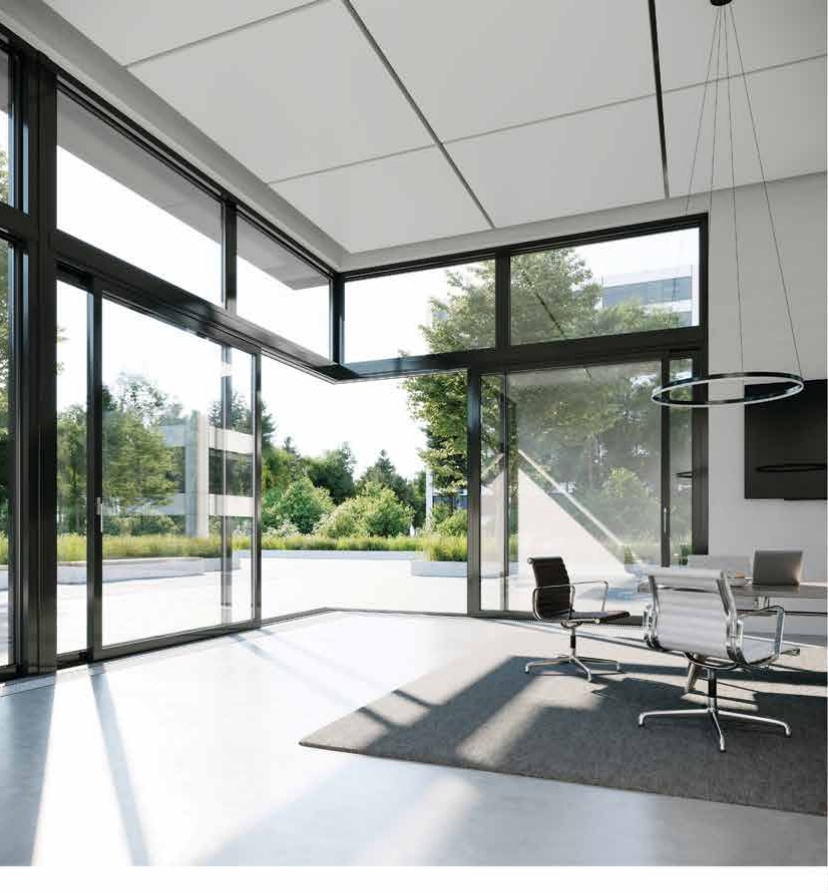
Catalogue application imagery, shown for inspiration — not presented as completed Winhoff projects.
(10)Discuss your project
Share a few details and the systems you're considering — add dimensions and timelines when you have them. Start with the kind of project:
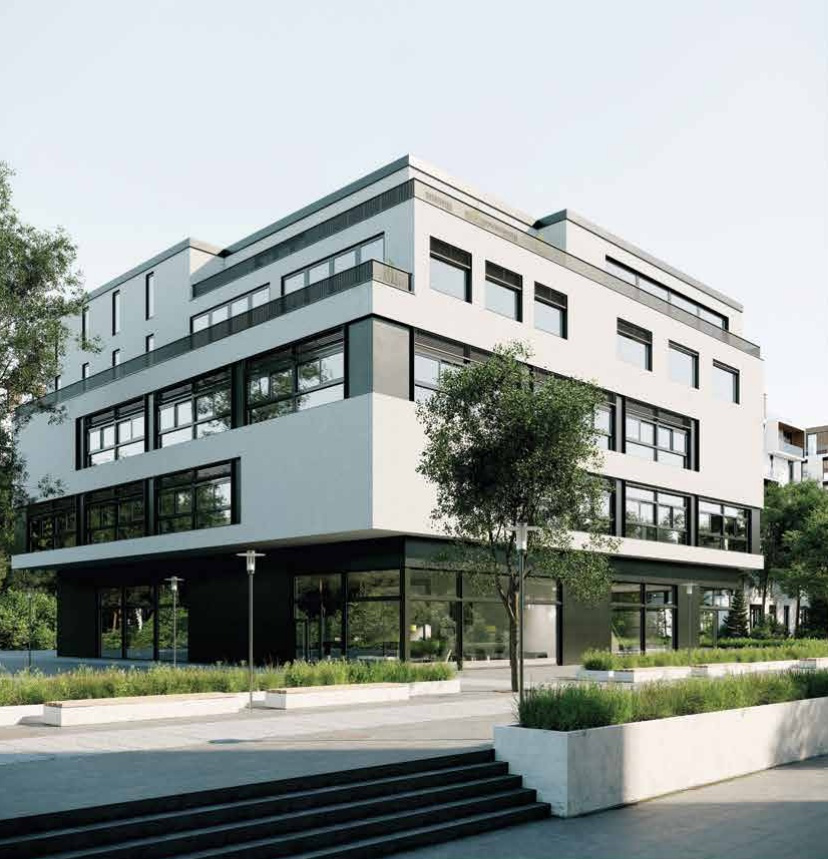
Application image