
Skip to content
Winhoff — Trusted Fenestration

(R)Resources

Catalogue & technical resources.

The complete 2026 catalogue, plus the section drawings it contains — viewable and zoomable by model.

Winhoff · Trusted Fenestration · 2026
Contents
  1. Windows & Doors01
  2. Lift & Slide02
  3. Curtain Walls03
  4. Glass Railings04
15 PDF sheets
Winhoff 2026 catalogue cover

(01)2026 catalogue

Winhoff Trusted Fenestration — 2026

Windows & doors, lift & slide, curtain walls & skylight applications, and glass railings — product spreads, profile renders, sections and contact details.

Format
PDF
Size
4.4 MB
Sheets
15

(02)15 drawings · 11 models

Drawings by model.

GC77 High-performance casement system

PDF sheet 4
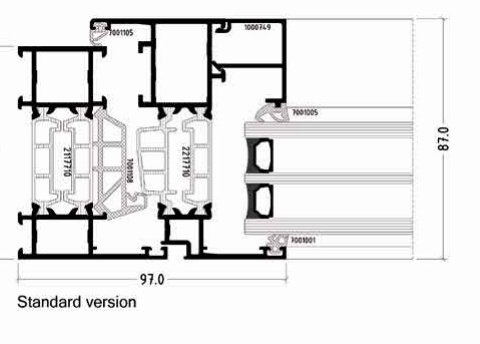
GC77 section — standard versionCatalogue PDF sheet 4 · source raster 480 × 344 px — fine labels may be limited by source resolution.
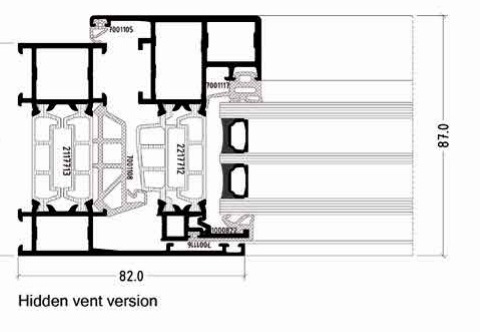
GC77 section — hidden-vent versionCatalogue PDF sheet 4 · source raster 480 × 332 px — fine labels may be limited by source resolution.

GC62 Casement system

PDF sheet 5

No separate section drawing is included for GC62; see PDF sheet 5 in the catalogue. Request technical information

GC74 Heavy-duty pivot & double-action door system

PDF sheet 6
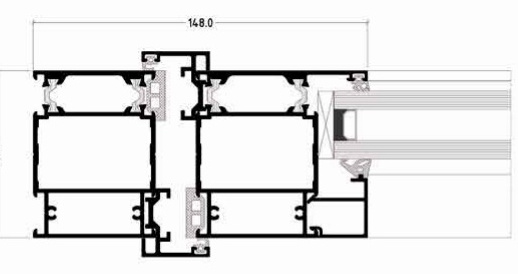
GC74 sectionCatalogue PDF sheet 6 · source raster 518 × 274 px — fine labels may be limited by source resolution.

GS142 Lift & Slide system

PDF sheet 8

No separate section drawing is included for GS142; see PDF sheet 8 in the catalogue. Request technical information

GS142 DS Integrated drainage system

PDF sheet 9
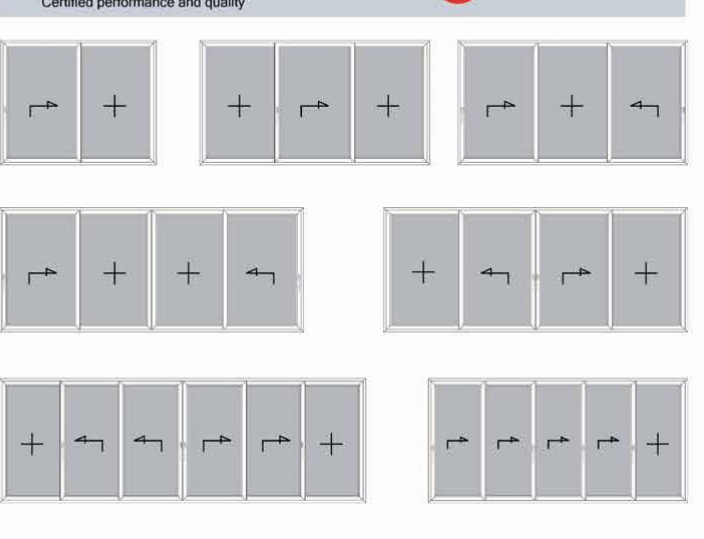
GS142 DS opening/track configurationsCatalogue PDF sheet 9 · source raster 704 × 539 px — fine labels may be limited by source resolution.
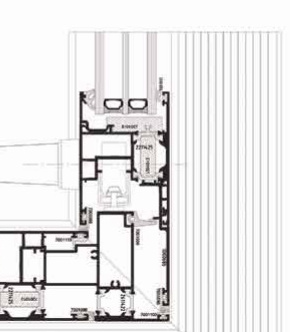
GS142 DS section — upperCatalogue PDF sheet 9 · source raster 290 × 332 px — fine labels may be limited by source resolution.
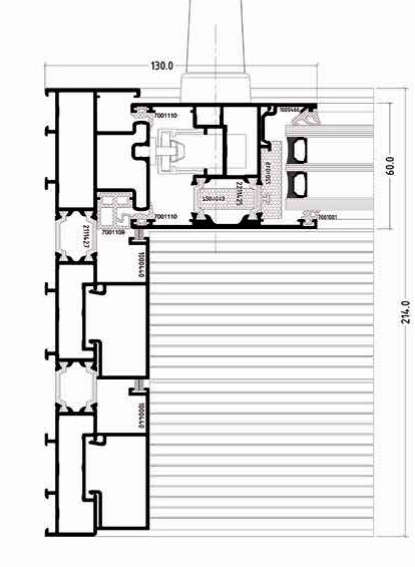
GS142 DS section — lowerCatalogue PDF sheet 9 · source raster 415 × 567 px — fine labels may be limited by source resolution.

GS97S Sliding / Lift & Sliding system

PDF sheet 10
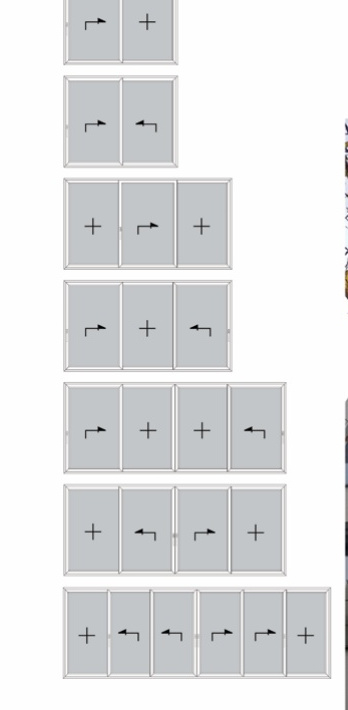
GS97S opening configurationsCatalogue PDF sheet 10 · source raster 348 × 710 px — fine labels may be limited by source resolution.
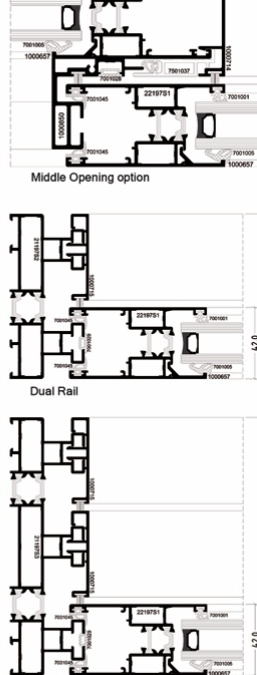
GS97S sectionsCatalogue PDF sheet 10 · source raster 257 × 675 px — fine labels may be limited by source resolution.

GF60 Stick curtain wall system

PDF sheet 13
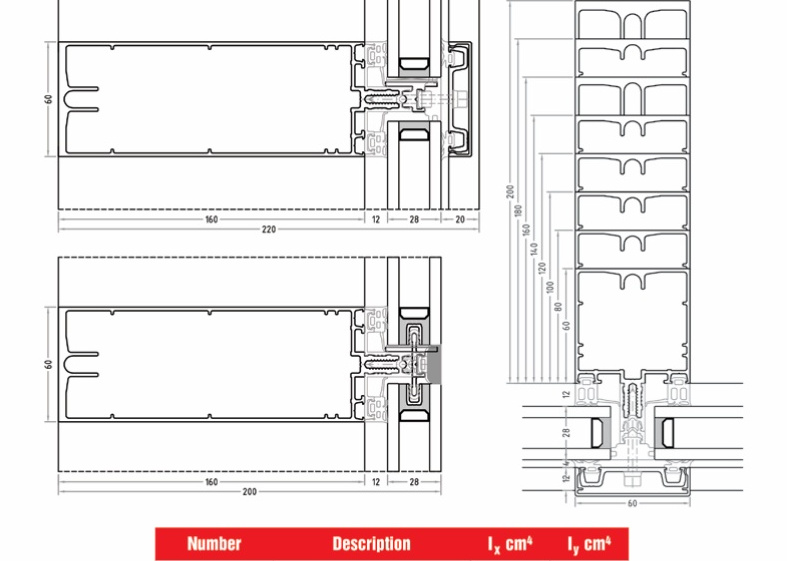
GF60 mullion/transom sectionsCatalogue PDF sheet 13 · source raster 787 × 561 px — fine labels may be limited by source resolution.
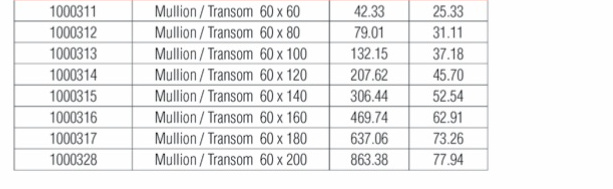
GF60 profile properties (reference image)Catalogue PDF sheet 13 · source raster 613 × 189 px — fine labels may be limited by source resolution.

GF50 Stick curtain wall system

PDF sheet 13
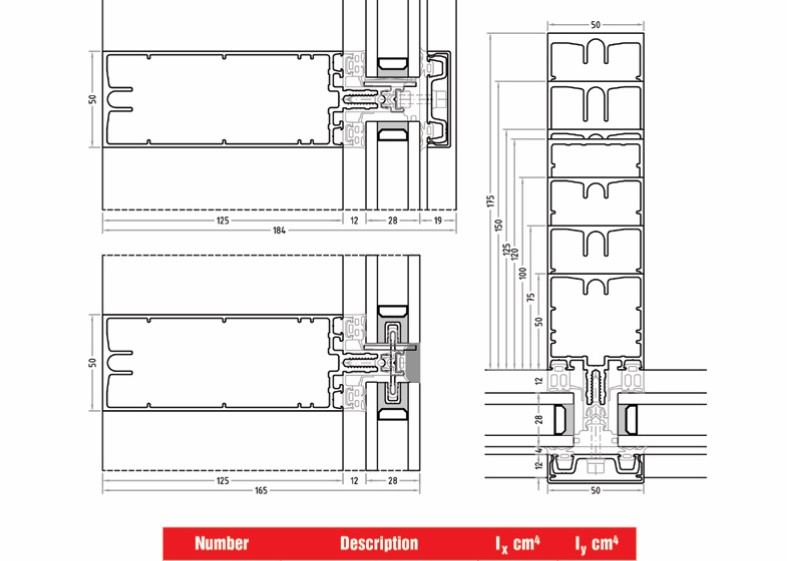
GF50 mullion/transom sectionsCatalogue PDF sheet 13 · source raster 787 × 561 px — fine labels may be limited by source resolution.
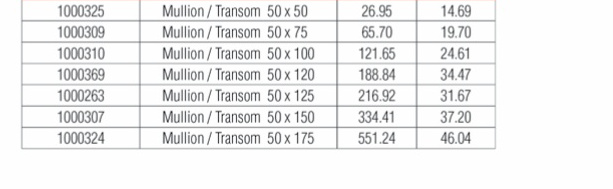
GF50 profile properties (reference image)Catalogue PDF sheet 13 · source raster 613 × 189 px — fine labels may be limited by source resolution.

GF60HV Hidden-vent curtain wall

PDF sheet 12
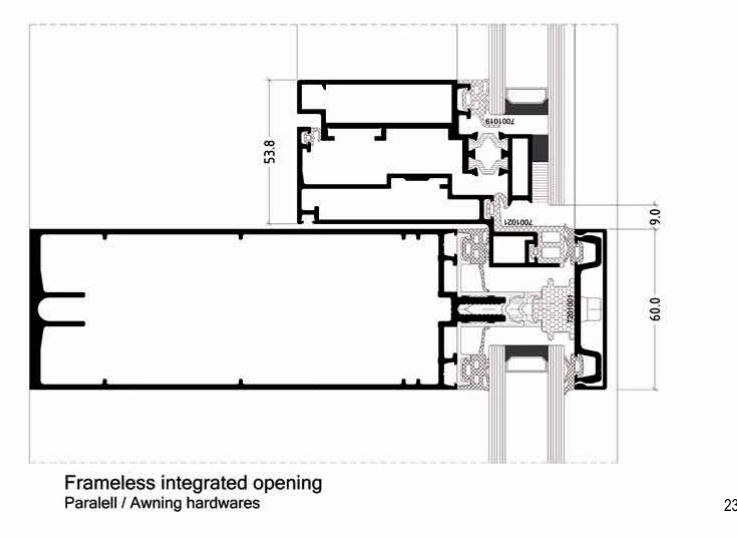
Frameless integrated opening sectionCatalogue PDF sheet 12 · source raster 737 × 539 px — fine labels may be limited by source resolution.

GCR60 Exposed-channel glass railing

PDF sheet 14
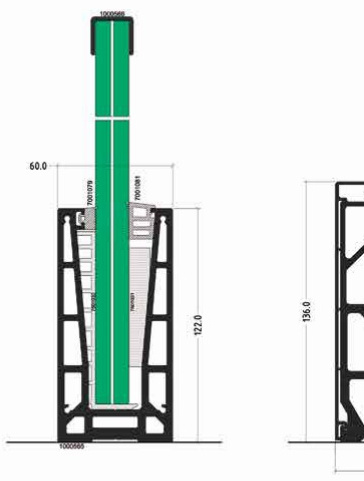
GCR60 sectionCatalogue PDF sheet 14 · source raster 364 × 481 px — fine labels may be limited by source resolution.

GCR100 Exposed / unexposed-channel glass railing

PDF sheet 14
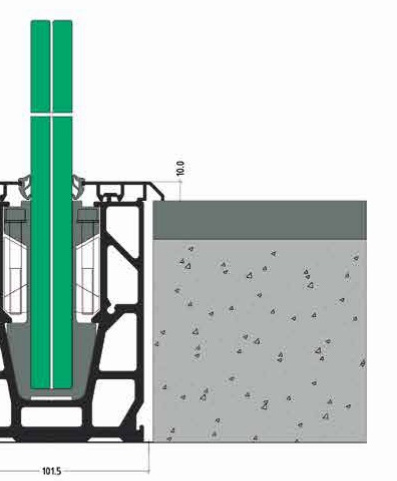
GCR100 sectionCatalogue PDF sheet 14 · source raster 397 × 481 px — fine labels may be limited by source resolution.